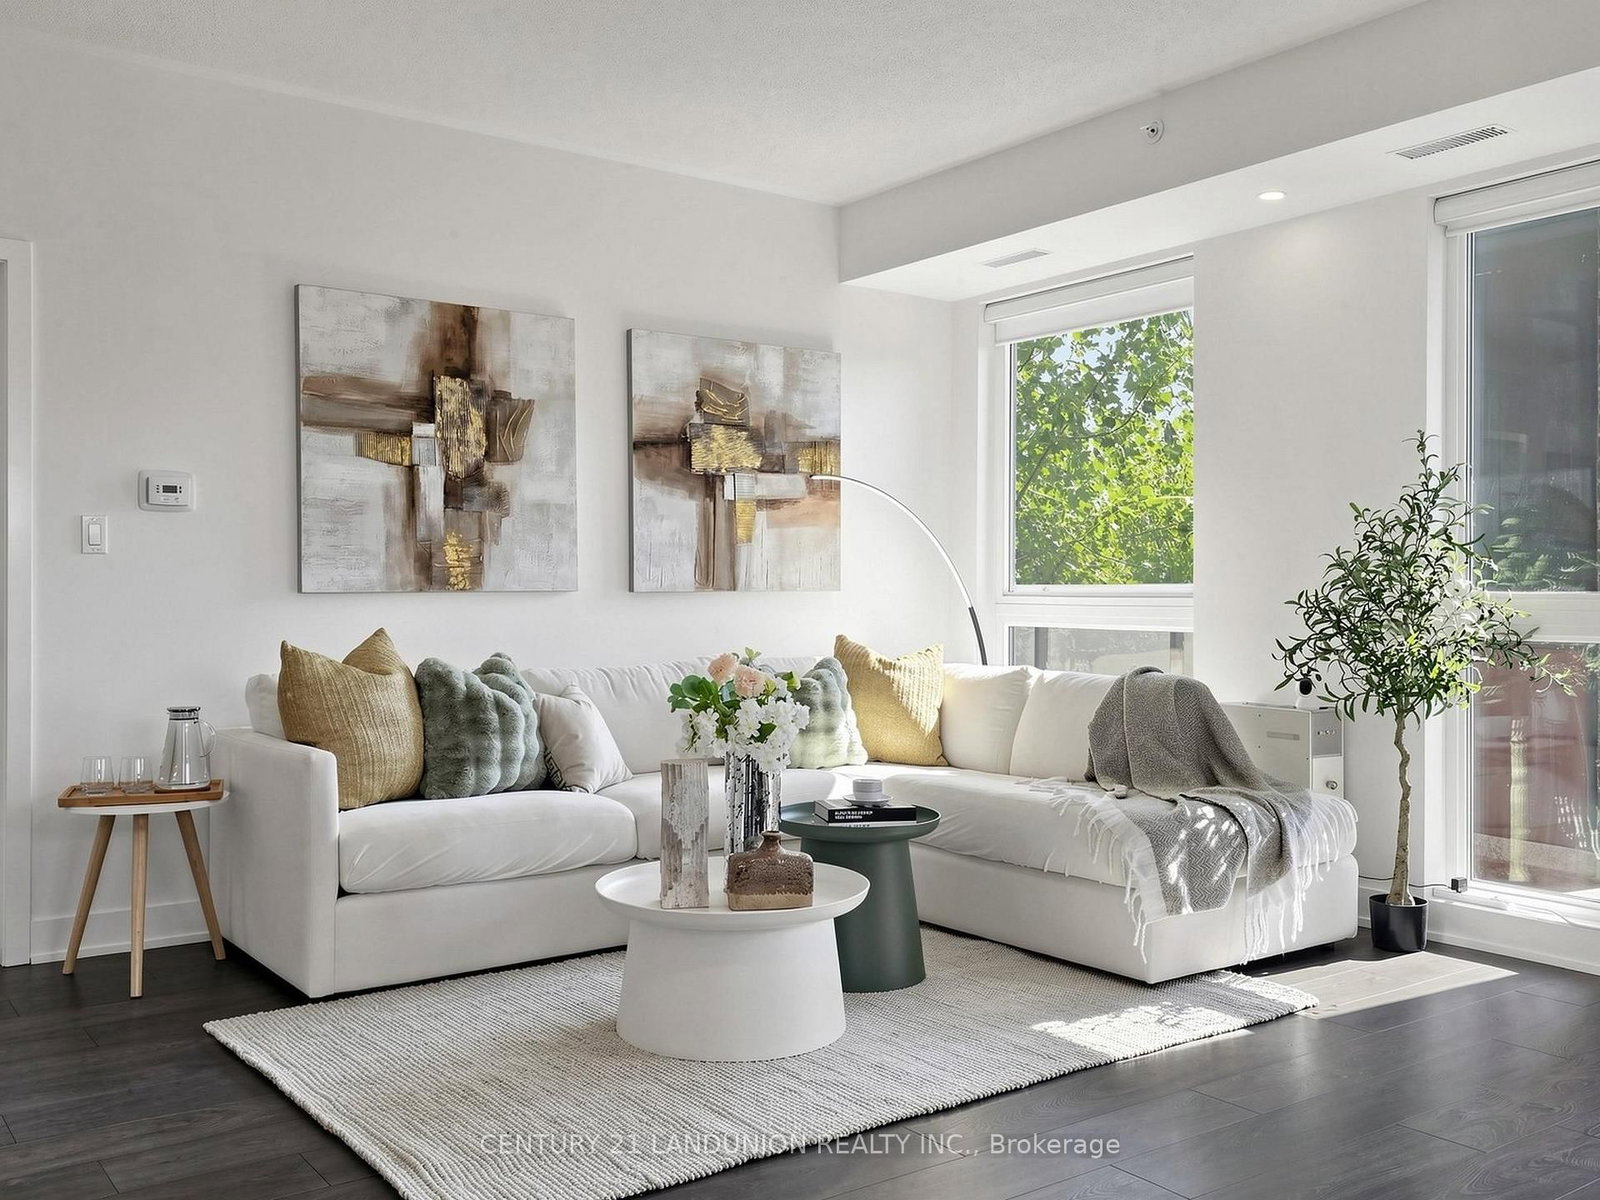
<-- style PDP --> UP07-9500 Markham Road, Markham - Condo Apt for sale for $715,000
  • sold

UP07-9500 Markham Road

Markham, Ontario, L6E 0N6 - Wismer

$715,000$000000

  • Neighbourhood

    Wismer

  • Major Intersection

    Markham Rd / Sixteenth Ave

  • Listed Since: 43 day(s)

  • Last update: 34 day(s) ago

Overview

  • Property Type

    Condo Apt, Apartment

  • Bedrooms

    2

  • Bathrooms

    2

  • Square Feet

    1000-1199

  • Exposure

    North East

  • Total Parking

    1 Underground Garage

  • Maintenance

    $766

  • Taxes

    $3,742.73 (2026)

  • Balcony

    Open

Property Description

Property description for UP07-9500 Markham Road, Markham

Rarely do suites of this size come to market in a newer Markham condominium. Located on the prestigious Upper Penthouse level Greenpark's luxury Upper Village I, this beautifully upgraded suite is designed to impress: 10 foot ceilings, almost 1100 sq ft of thoughtfully designed living space, spectacular panoramic views from every room, and two large balconies that give you private and entertaining outdoor areas. This is a condo that feels special - like a Penthouse should! The open concept floorplan is both spacious and elegant with extensive upgrades throughout including rich maple hardwood floors, crown moulding, raised baseboards, custom blinds & draperies. The kitchen offers the storage and workspace so often missing in condo living, with extended maple cabinetry, granite countertops, breakfast bar, under-mount sink, tiled backsplash and plenty of prep space. The primary bedroom is a true retreat, with room for full-sized furniture, a walk-in closet, and an upgraded ensuite featuring a glass walk-in shower. This is a split bedroom plan, so the 2nd bedroom is located on the other side of the unit for more privacy. The second bathroom has also been beautifully updated with granite counters and an under-mount sink. If you've been looking for a condo that doesn't feel like a compromise, this is one you'll want to see. This luxury building offers excellent amenities - including concierge, gym, party room, rooftop terrace, guest suites & more. UVI is one of Markham's most conveniently located communities, with shopping, restaurants, parks, banks, Markham Main Street and Mt Joy GO Station all within walking distance. Markham-Stouffville Hospital, Cornell Community Centre and Highway 407 are just minutes away. Whether you're commuting downtown or enjoying a night out close to home, everything you need is within easy reach!

Listed by RE/MAX ALL-STARS REALTY INC.

  • MLS #

    N13699848

  • Sq. Ft

    1000-1199

  • Sq. Ft. Source

    MLS

  • Year Built

    11-15

  • Basement

    None

  • View

    n/a

  • Garage

    Underground, 1 spaces

  • Parking Type

    Owned

  • Locker

    Owned

  • Pets Permitted

    Yes-with Restrictions

  • Exterior

    Concrete

  • Fireplace

    N

  • Security

    n/a

  • Elevator

    n/a

  • Laundry Level

    n/a

  • Building Amenities

    Concierge,Exercise Room,Media Room,Party/Meeting Room

  • Maintenance Fee Includes

    Heat, Parking

  • Property Management

    City Site Property Mngmt 289-554-8526

  • Heat

    Forced Air

  • A/C

    Central Air

  • Water

    n/a

  • Water Supply

    n/a

  • Central Vac

    N

  • Cert Level

    n/a

  • Energy Cert

    n/a

  • Living

    6.148 x 5.895 ft Main level

    hardwood floor, L-Shaped Room, W/O To Balcony

  • Dining

    6.15 x 5.9 ft Main level

    hardwood floor, L-Shaped Room

  • Kitchen

    3.057 x 2.417 ft Main level

    hardwood floor, Granite Counter, Backsplash

  • Primary

    3.968 x 3.339 ft Main level

    hardwood floor, W/I Closet, 4 Pc Ensuite

  • 2nd Br

    3.247 x 3.271 ft Main level

    hardwood floor, Closet, Window

  • MLS #

    N13699848

  • Sq. Ft

    1000-1199

  • Sq. Ft. Source

    MLS

  • Year Built

    11-15

  • Basement

    None

  • View

    n/a

  • Garage

    Underground, 1 spaces

  • Parking Type

    Owned

  • Locker

    Owned

  • Pets Permitted

    Yes-with Restrictions

  • Exterior

    Concrete

  • Fireplace

    N

  • Security

    n/a

  • Elevator

    n/a

  • Laundry Level

    n/a

  • Building Amenities

    Concierge,Exercise Room,Media Room,Party/Meeting Room

  • Maintenance Fee Includes

    Heat, Parking

  • Property Management

    City Site Property Mngmt 289-554-8526

  • Heat

    Forced Air

  • A/C

    Central Air

  • Water

    n/a

  • Water Supply

    n/a

  • Central Vac

    N

  • Cert Level

    n/a

  • Energy Cert

    n/a

  • Living

    6.148 x 5.895 ft Main level

    hardwood floor, L-Shaped Room, W/O To Balcony

  • Dining

    6.15 x 5.9 ft Main level

    hardwood floor, L-Shaped Room

  • Kitchen

    3.057 x 2.417 ft Main level

    hardwood floor, Granite Counter, Backsplash

  • Primary

    3.968 x 3.339 ft Main level

    hardwood floor, W/I Closet, 4 Pc Ensuite

  • 2nd Br

    3.247 x 3.271 ft Main level

    hardwood floor, Closet, Window

Thinking of Selling?

Find Out Your Home’s Value in Today’s Market!

No Email or Signup is required to view your home estimate.

estimate your home value

Contact Manoj Kukreja

Sales Representative,
Century 21 People’s Choice Realty Inc.,
Brokerage
(647) 576 - 2100

Manoj profile avatar

Estimated price

Date
Price
Change
2026-08-21
$707,139
-4.93%

Inventory Graph

10 9 8 7 6 5 4 3 2 1 0 4 Months of inventory SELLER'S Market BALANCED Market BUYER'S Market

Mortgage Calculator

This data is for informational purposes only.

Mortgage Payment per month

Principal Amount

Interest

Total Payable

Amortization

Amortization

Closing Cost Calculator

This data is for informational purposes only.

Closing Cost Total for this property

Total Cash flow for purchasing this property

Down Payment(%)*
Additional information

Provincial Land Transfer Tax

Ontario Land Transfer Tax Rebate

Toronto Land Transfer Tax

Toronto Land Transfer Tax Rebate

PST on CMHC Insurance Premium

Lawyer Fees

$2,825

Government Registration Fee's

$164

Title Insurance

Closing Cost Total

Total Cash flow for purchasing this property

Provincial Land Transfer Tax

Ontario Land Transfer Tax Rebate

Toronto Land Transfer Tax

Toronto Land Transfer Tax Rebate

PST on CMHC Insurance Premium

Lawyer Fees

$2,825

Government Registarion Fee's

$164

Title Insurance

Down Payment(%)*

* A down payment of less than 20% is permitted only for first-time home buyers purchasing their principal residence. The minimum down payment required is 5% for the portion of the purchase price up to $500,000, and 10% for the portion between $500,000 and $1,500,000. For properties priced over $1,500,000, a minimum down payment of 20% is required.

Thinking of Selling?

Find Out Your Home’s Value in Today’s Market!

No Email or Signup is required to view your home estimate.

estimate your home value

Contact Manoj Kukreja

Sales Representative, Century 21 People’s Choice Realty Inc., Brokerage
(647) 576 - 2100

Manoj profile avatar

Recent Sold Listings in Wismer, Markham

Popular Cities